
Eberly
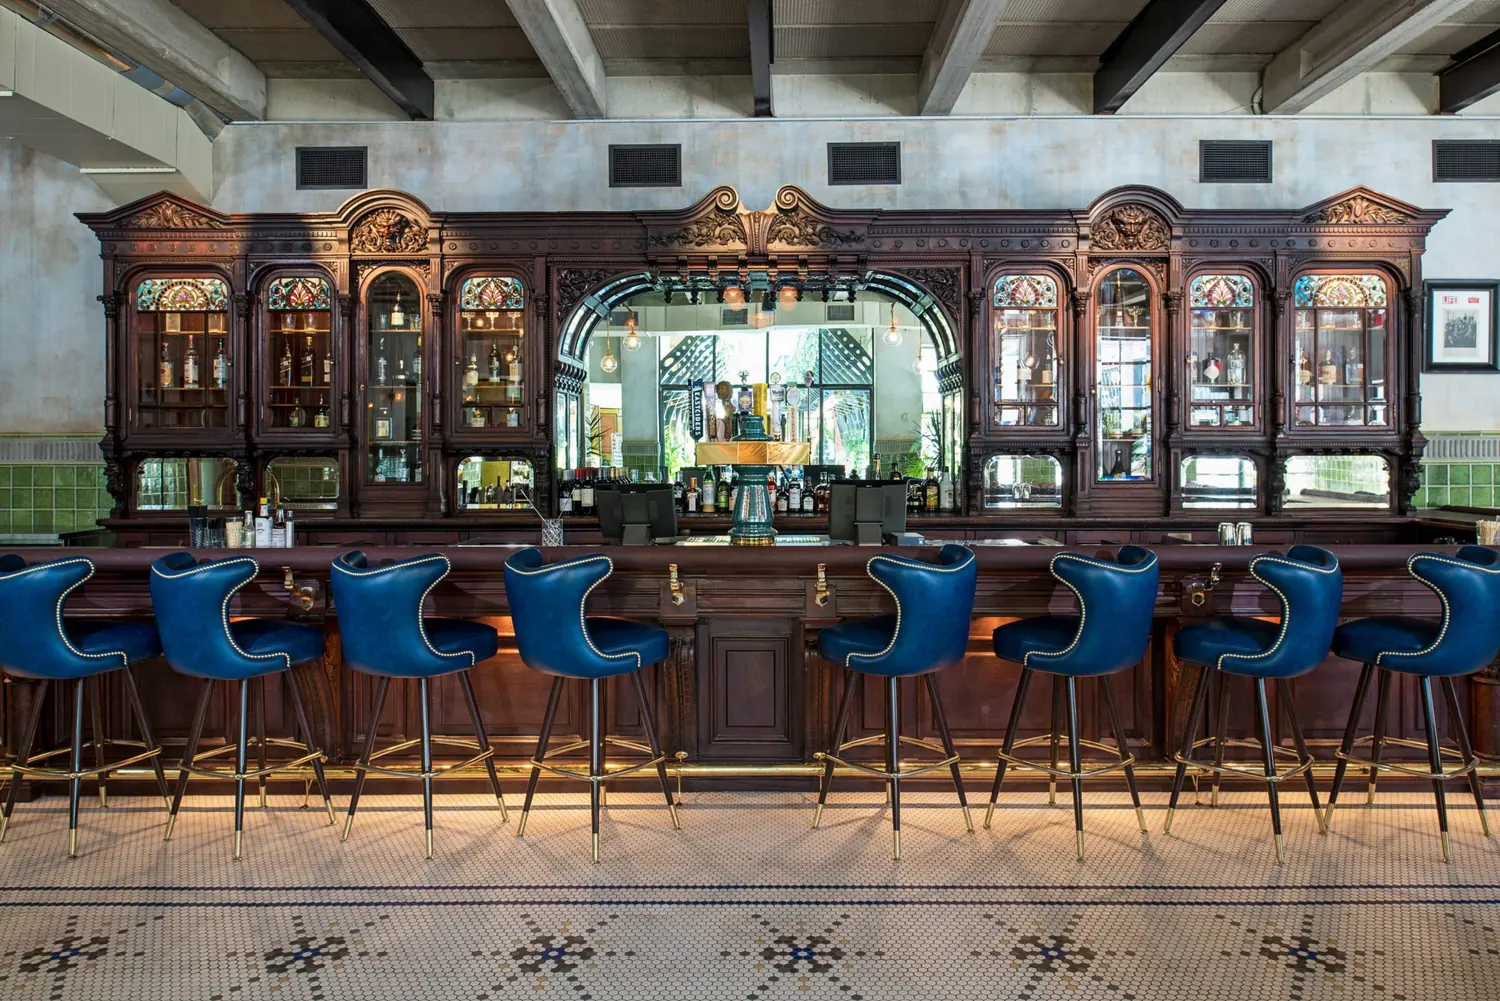
A salvaged 1860s Greenwich Village bar dropped into the open plan of a former Austin print shop.
About this project
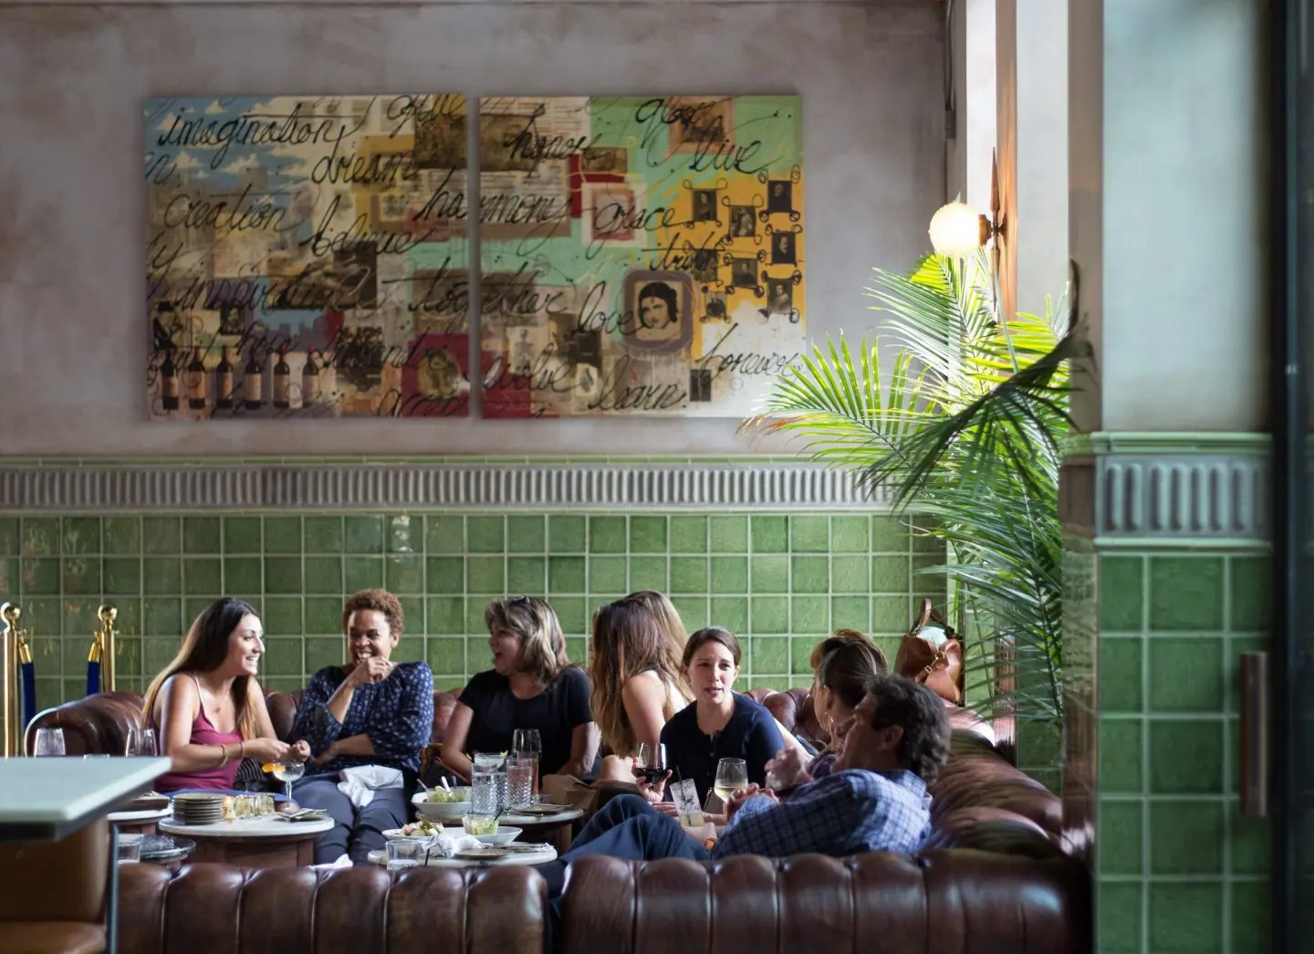
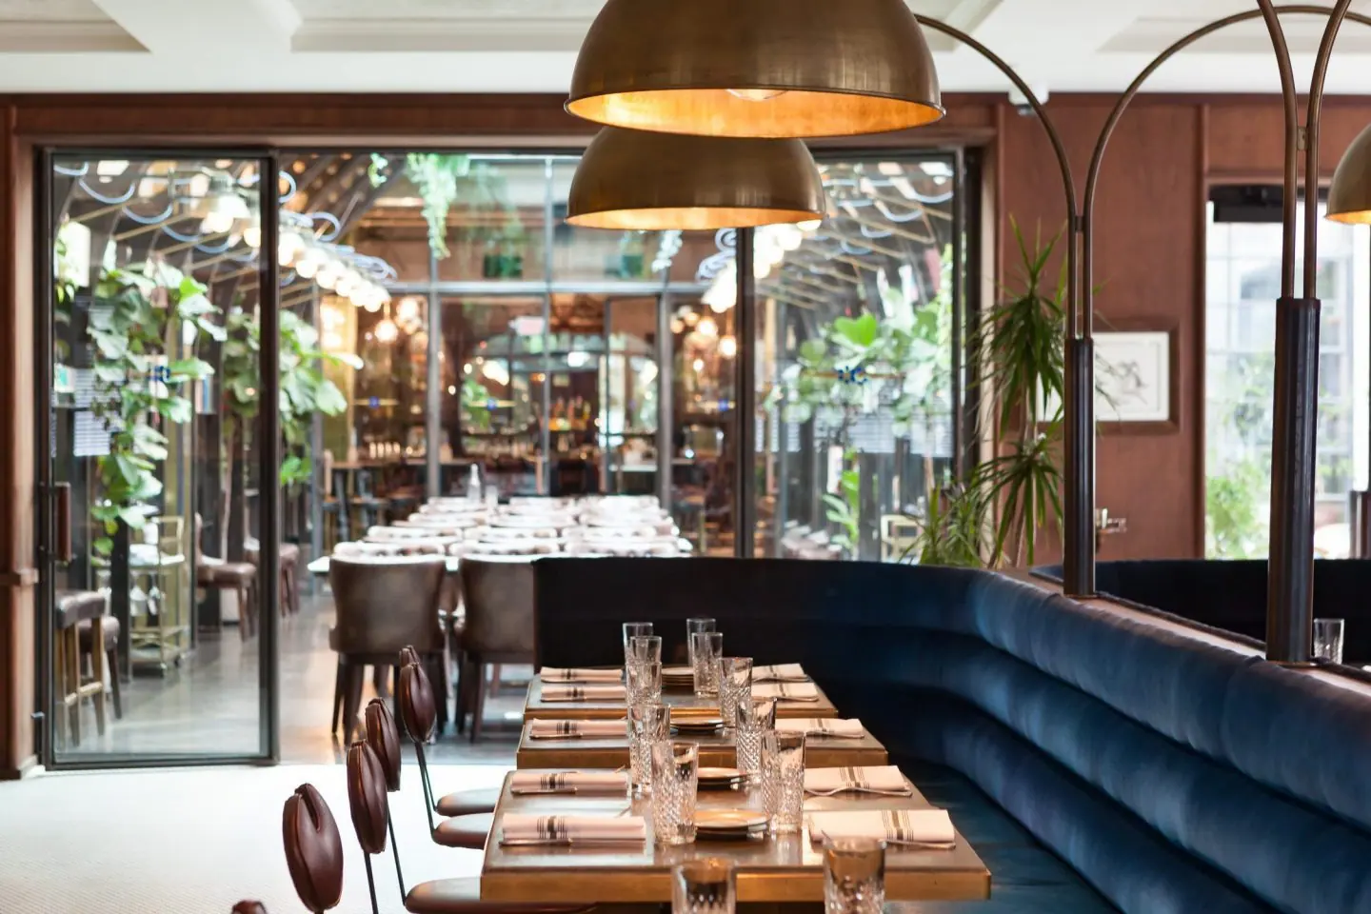
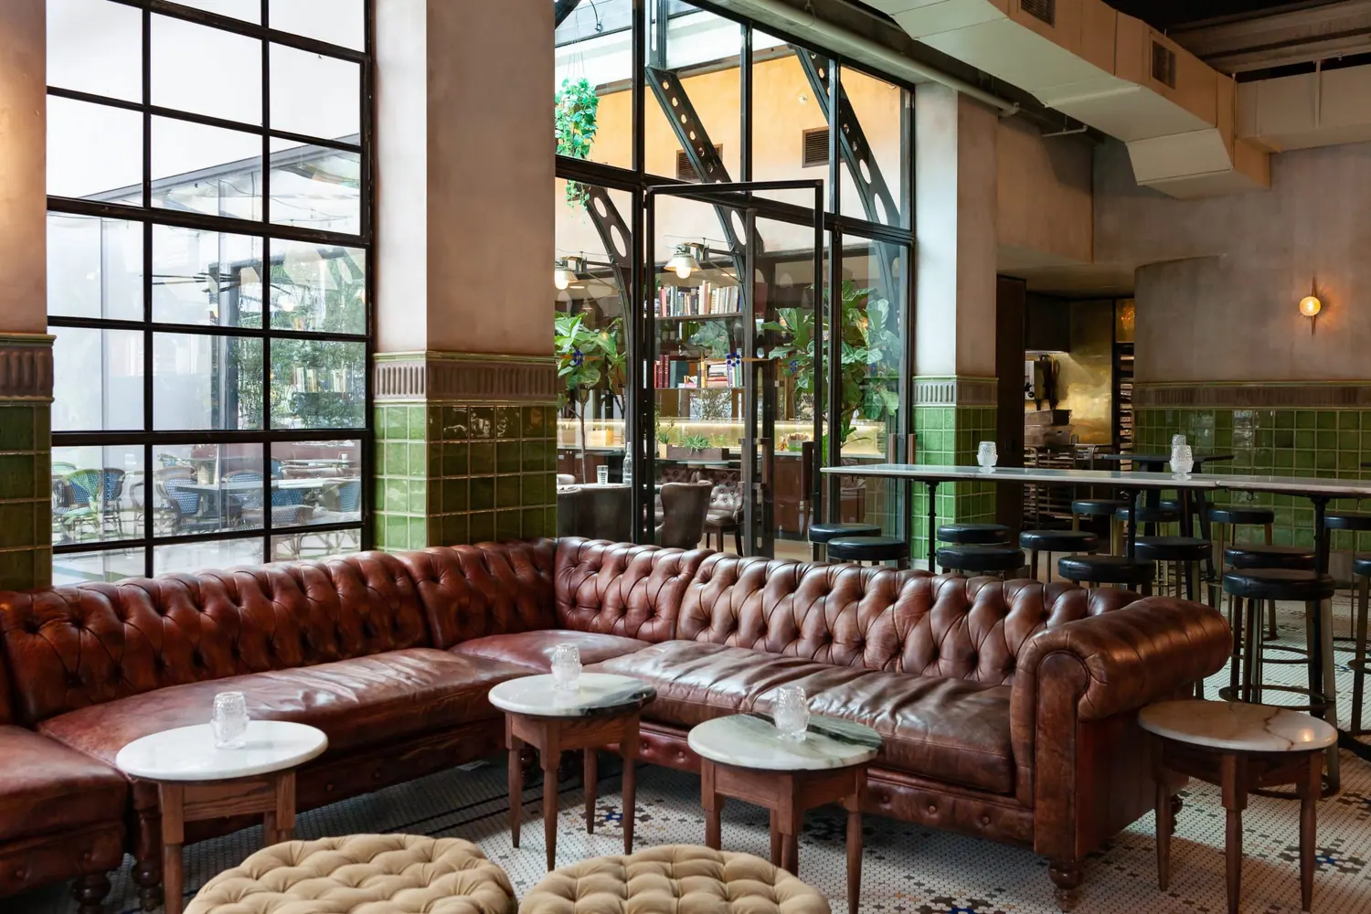
Eberly is inspired by sources both lofty and humble: the salvaged bar from Greenwich Village's storied Cedar Tavern, married to the open plan of a former print shop. Working within a raw context of concrete and glass, we divided the shell with interior designer Mickie Spencer into three distinct environments — the restored Cedar Tavern, the mod Café and the book-filled Study.
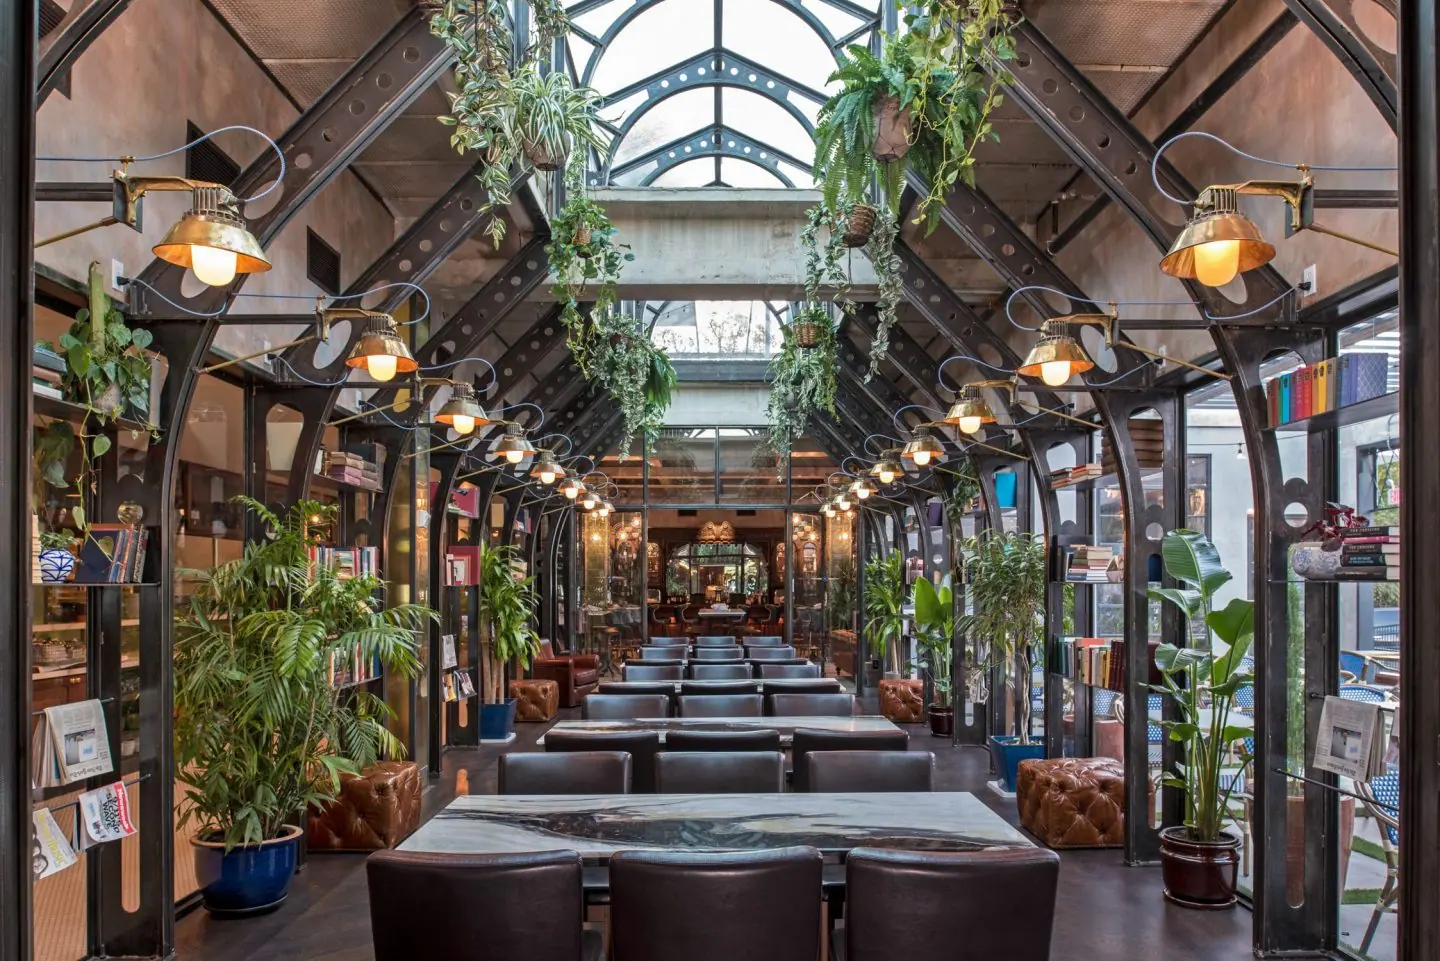
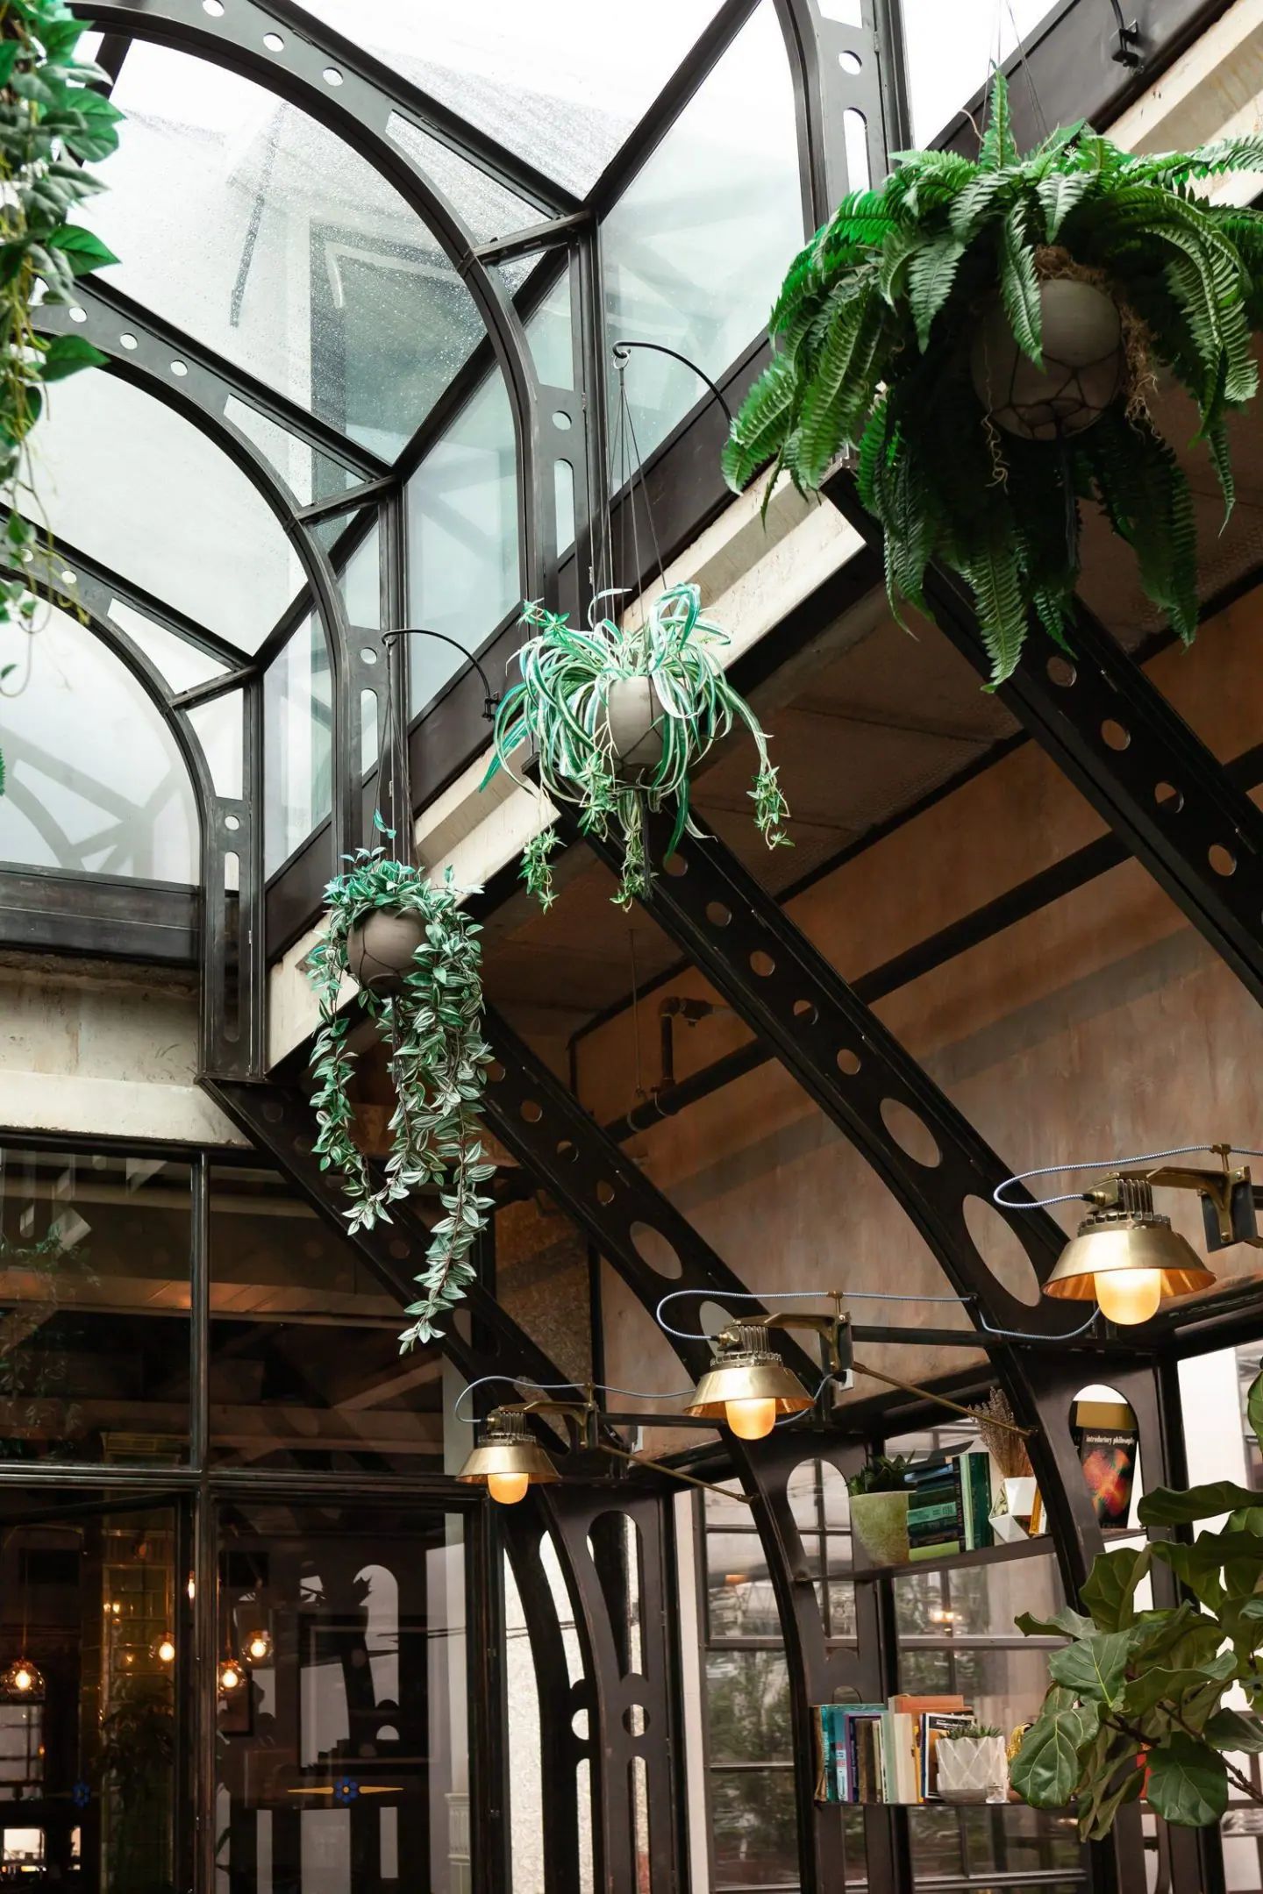
Modelled on English greenhouses, the Study works as a coffee shop by day, filling the building core with light, and as an extension of the Tavern at night with glowing openings onto the courtyard and rooftop bar. Entering through the dark, almost brooding Café, the eye is drawn through the bright Study and back to the Tavern beyond.
At thirty feet long and ten feet tall, the Cedar Tavern bar would be impressive without its 150 years of notable patronage — Jackson Pollock and Jack Kerouac among them. Oxblood tufted leather, vibrant blue barstools and brass-tacked detail play against the mahogany, with custom brass fixtures unifying the three rooms and exposed steel carrying the new rooftop patio.
Tell us about the place you have in mind
Whether you would like to work with us as a client or a designer, or simply want to say hello, we would love to hear from you.