
Vineyard Residence, California
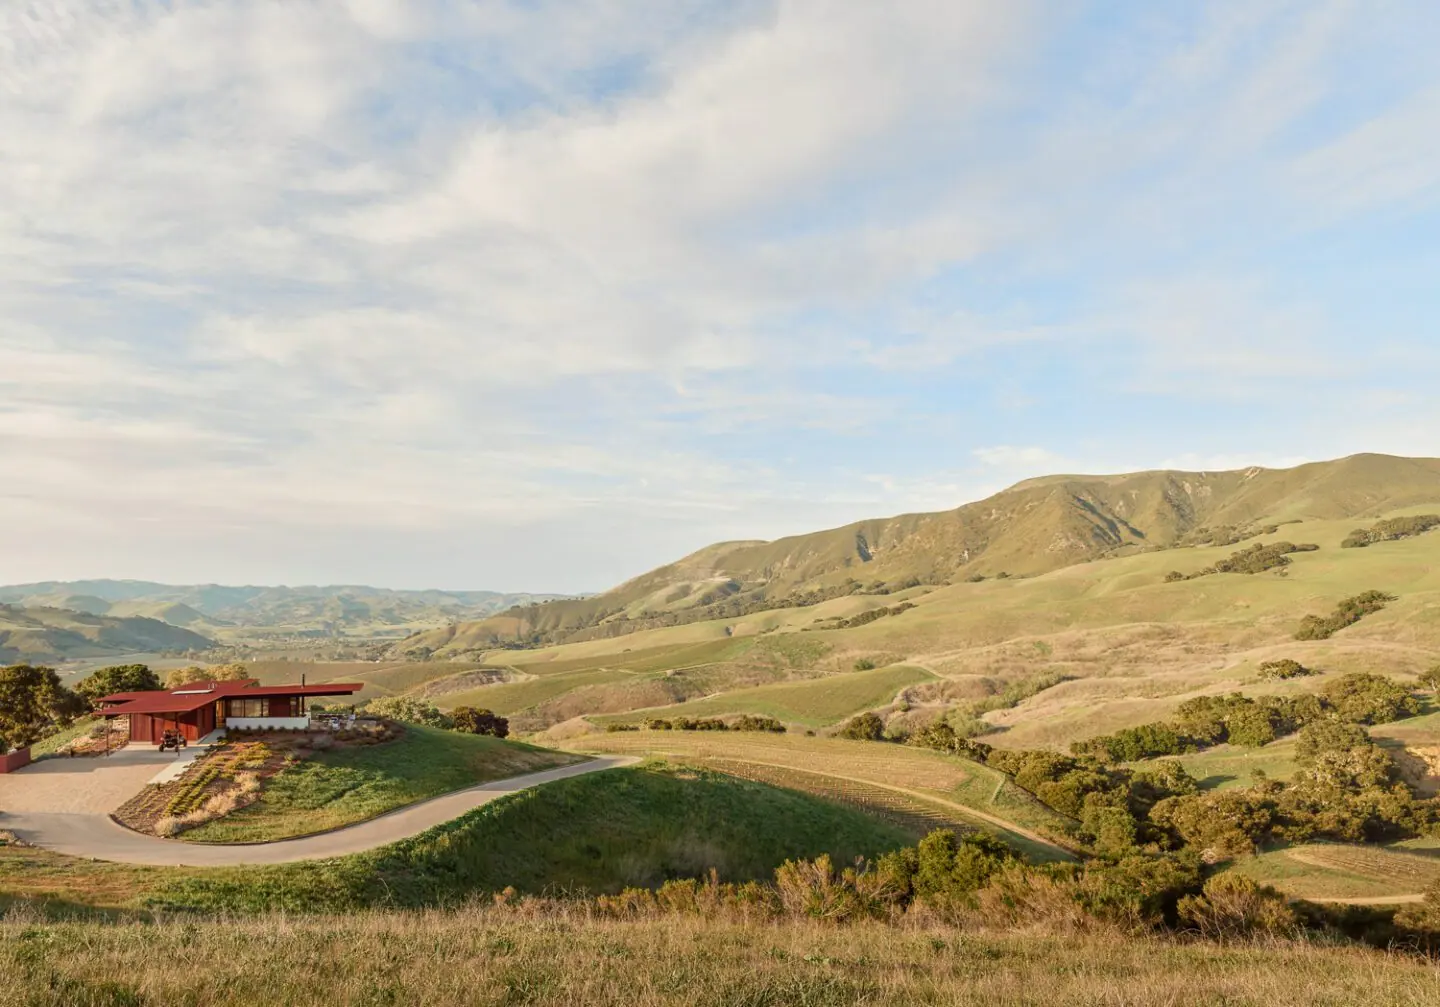
A compact T-shaped house above 50 acres of planted vineyard, using the hillside to put every room at grade.
About this project
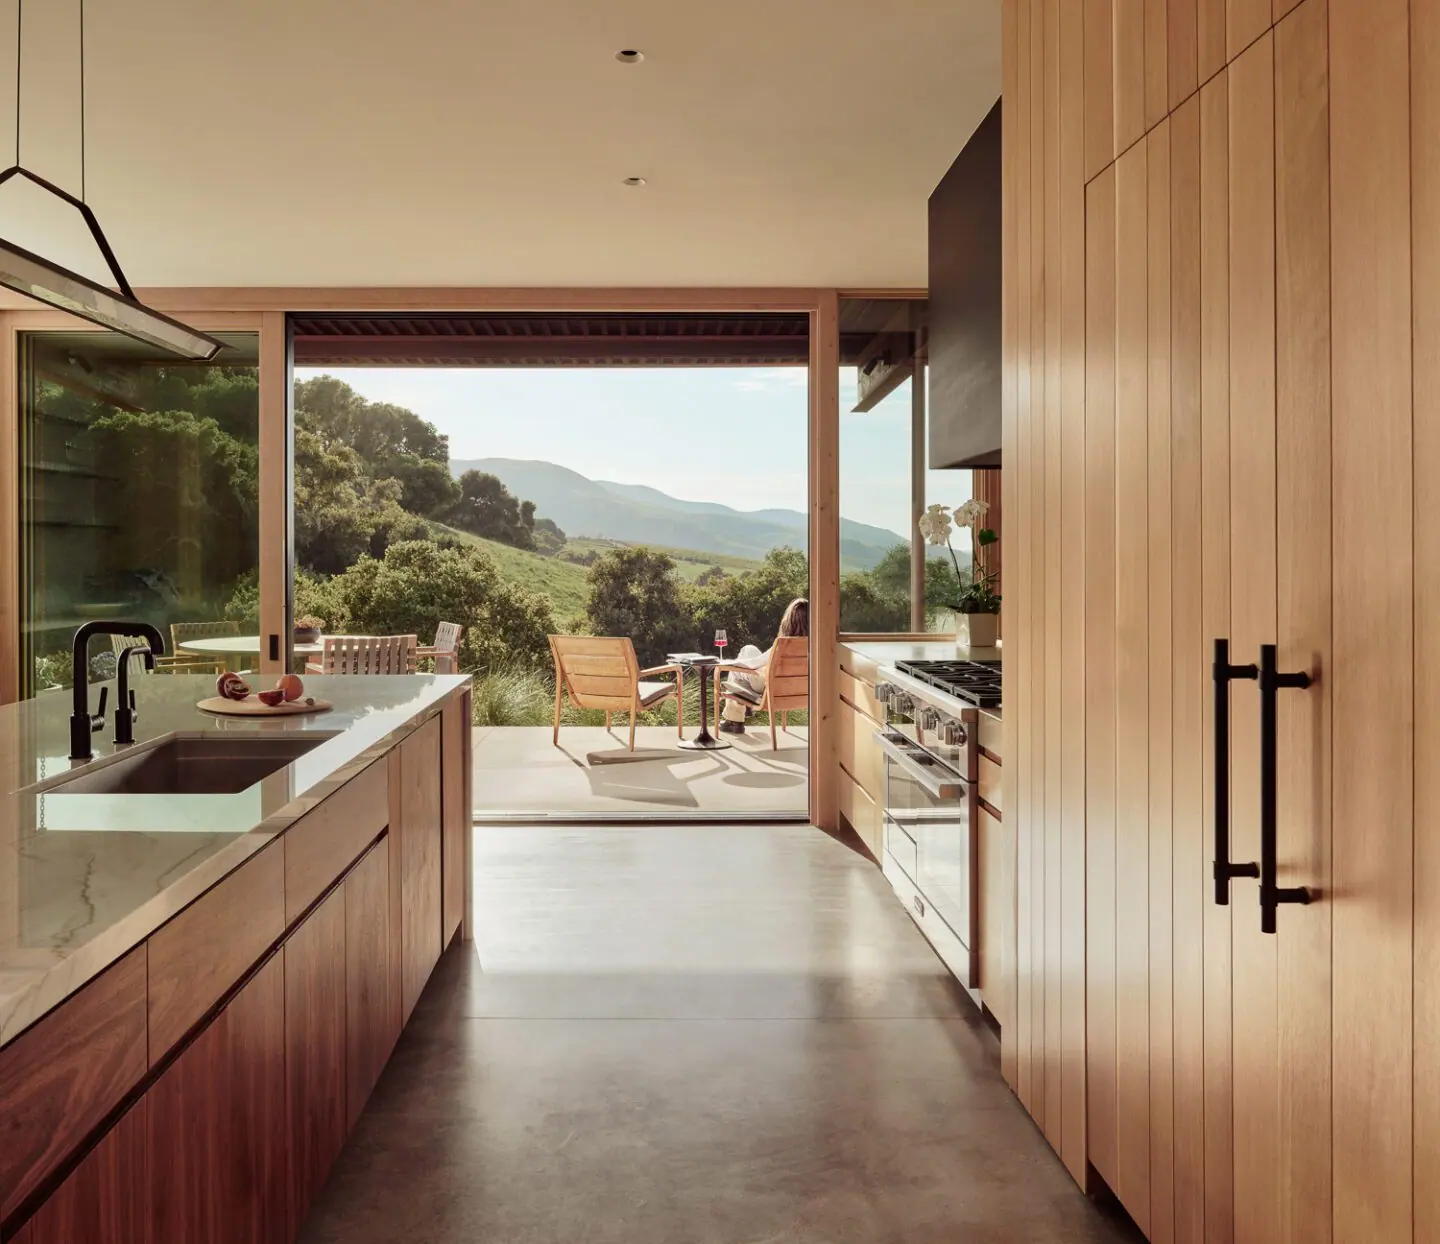
Stationed above fifty acres of planted vineyard and ringed by hills, the house leverages the natural slope so living spaces and the landscape that connects them all sit at grade.
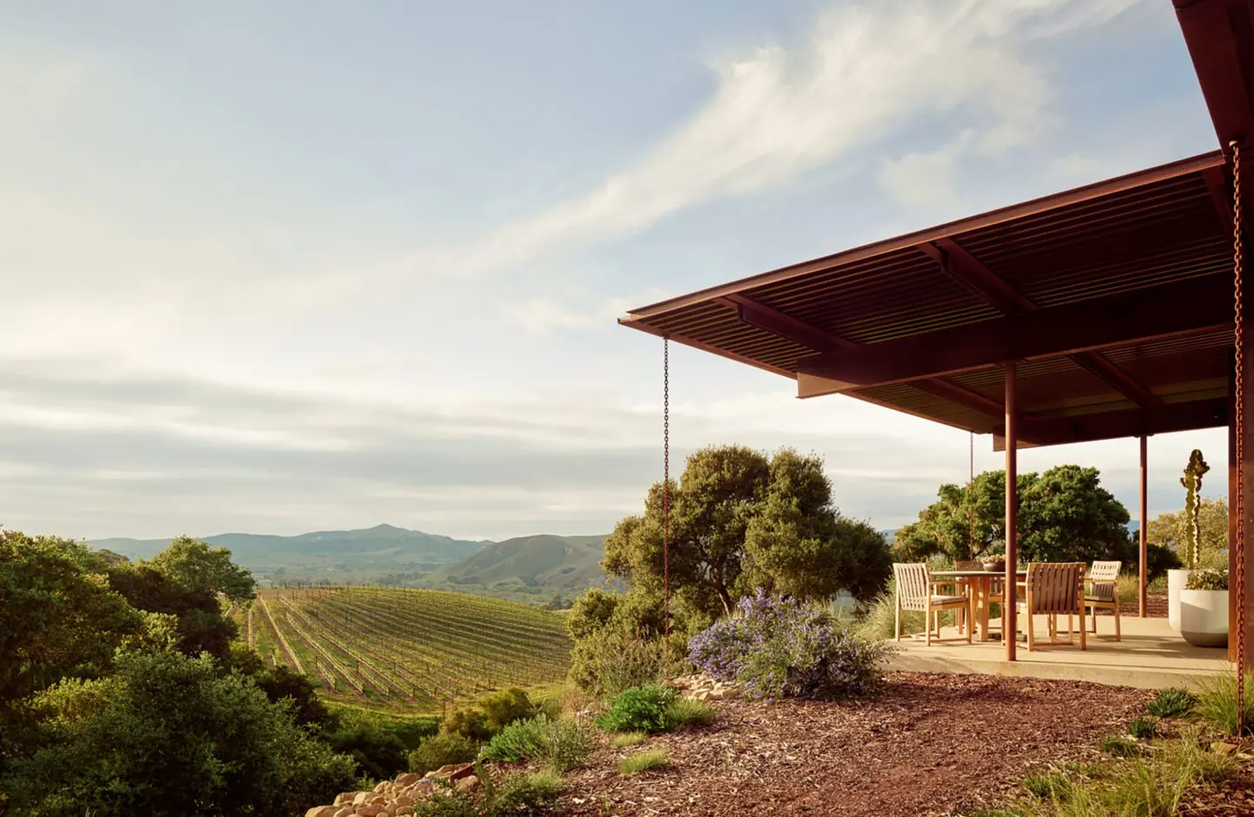
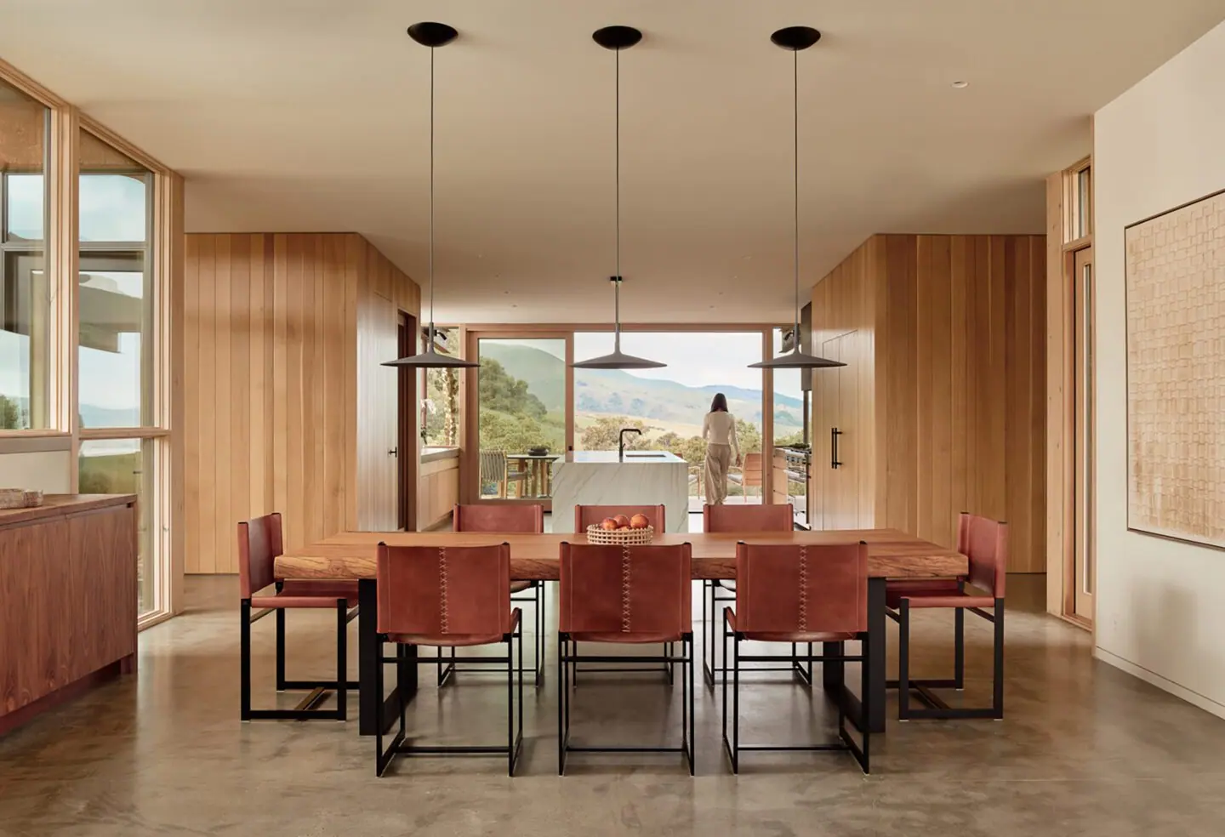
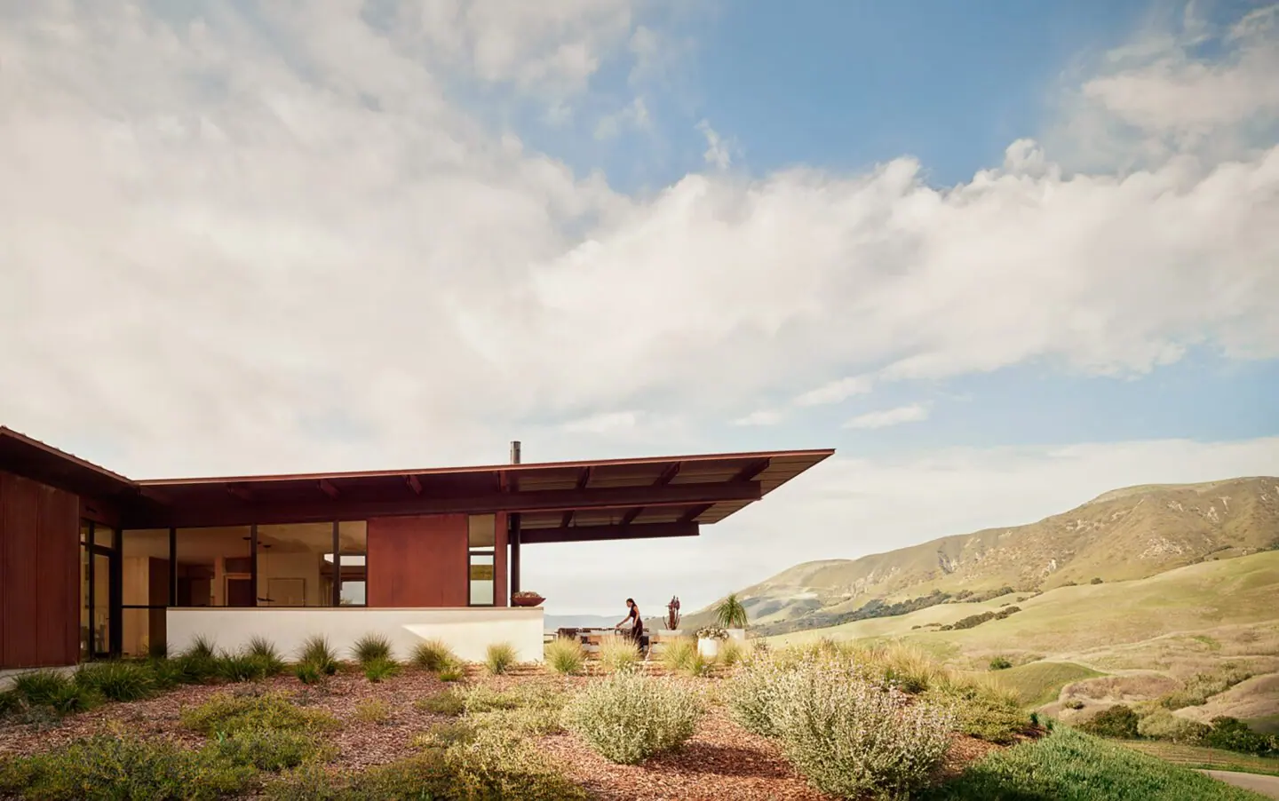
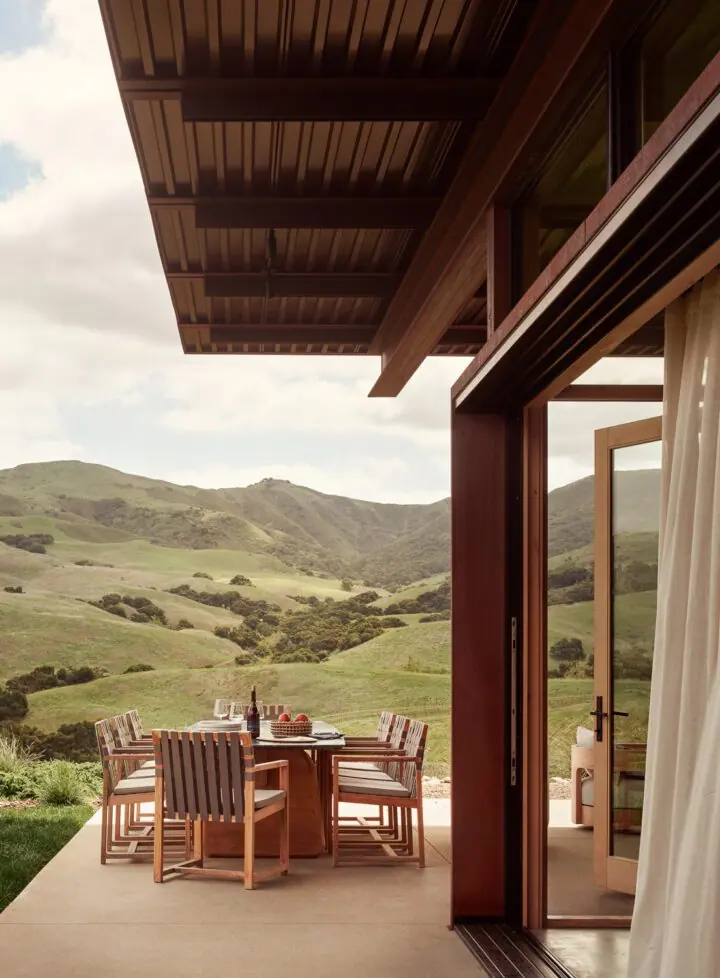
Private bedroom suites flank the kitchen and living areas, with entertaining at both ends. The west end of the kitchen opens to a covered dining banquette overlooking the vineyard caracol through the trees; the east end holds a covered terrace with an outdoor fireplace and panoramic views.
A one-room-wide approach and glazing curated toward the broad views make the house feel larger than its modest footprint. The shed roof slopes west for peak solar collection, and deep overhangs shade the glass and the terraces. Materials are warm but robust — a refined echo of the other vineyard structures on the ranch.
Tell us about the place you have in mind
Whether you would like to work with us as a client or a designer, or simply want to say hello, we would love to hear from you.